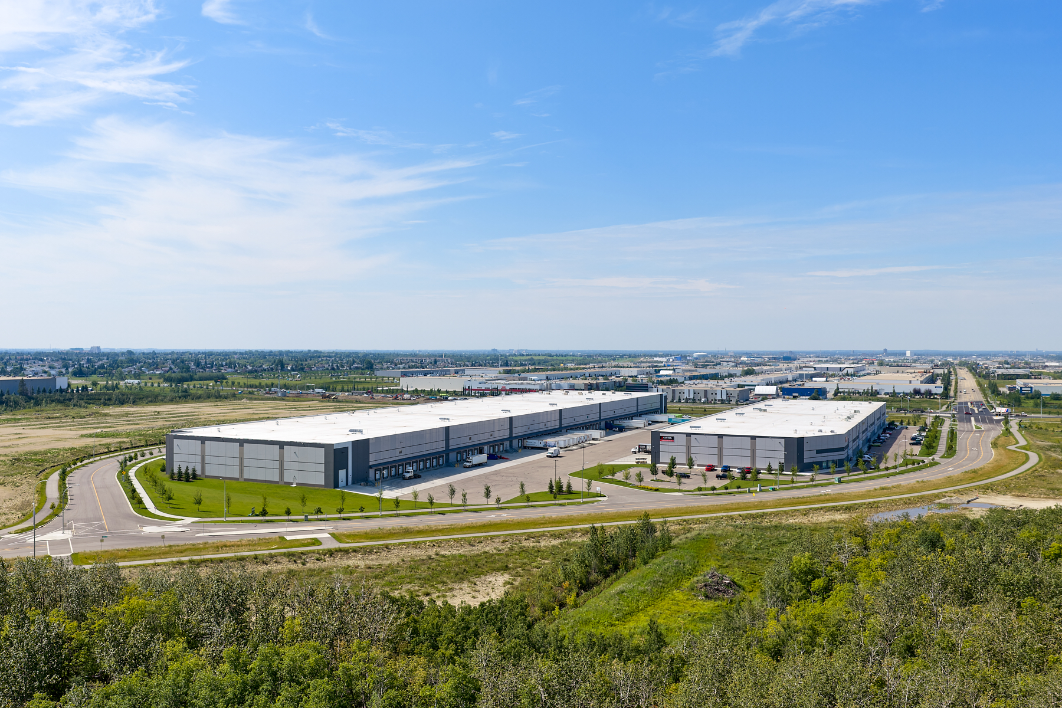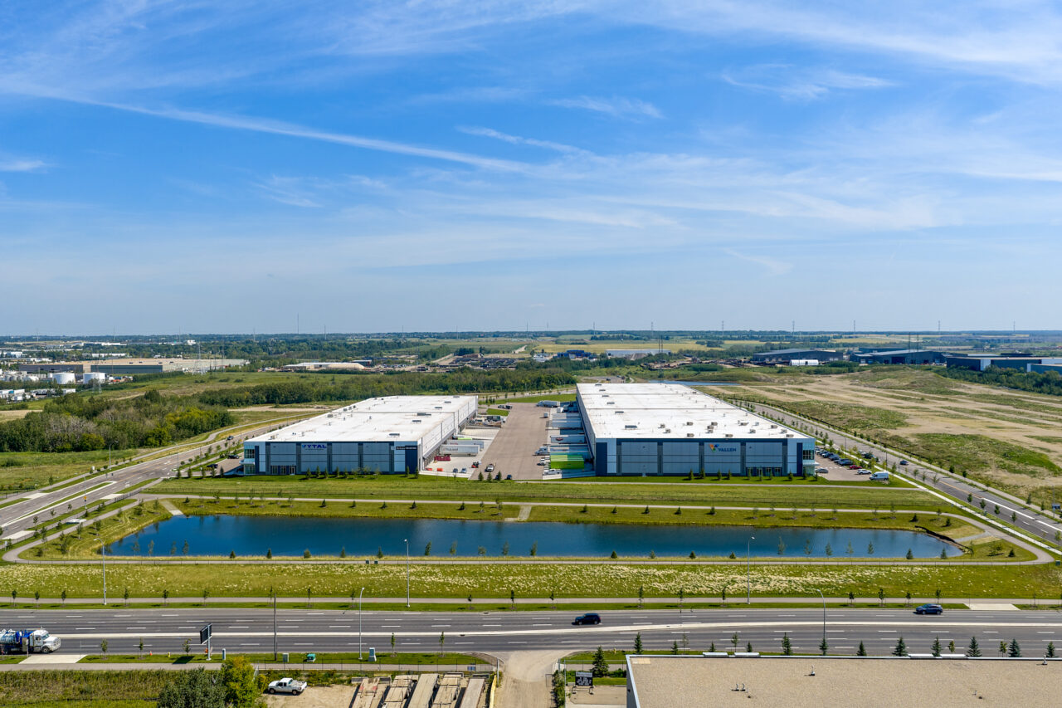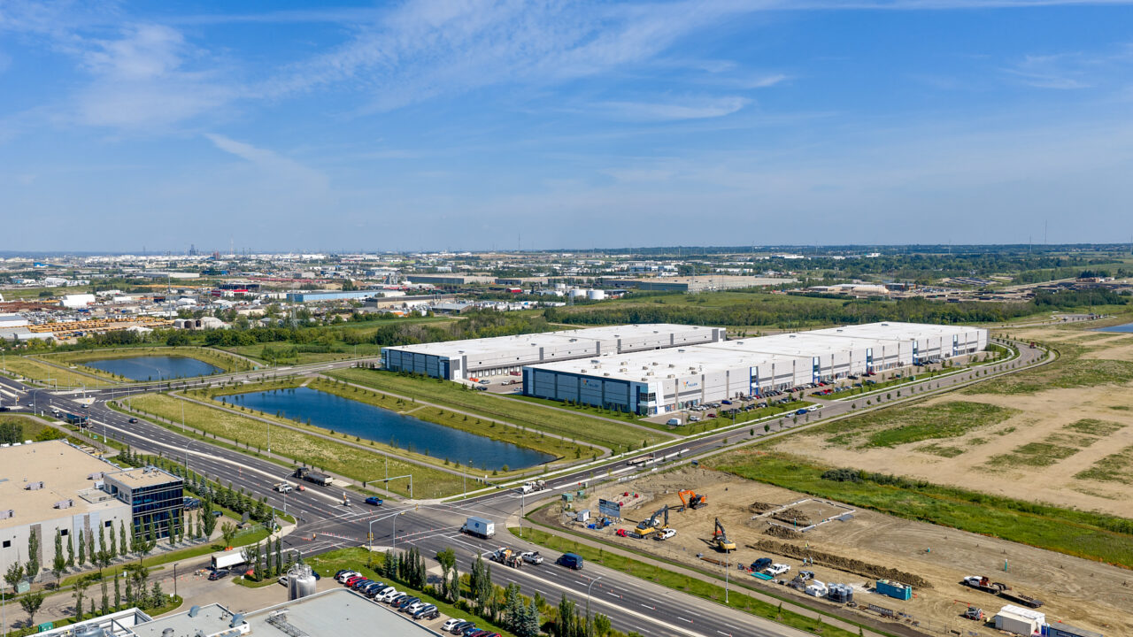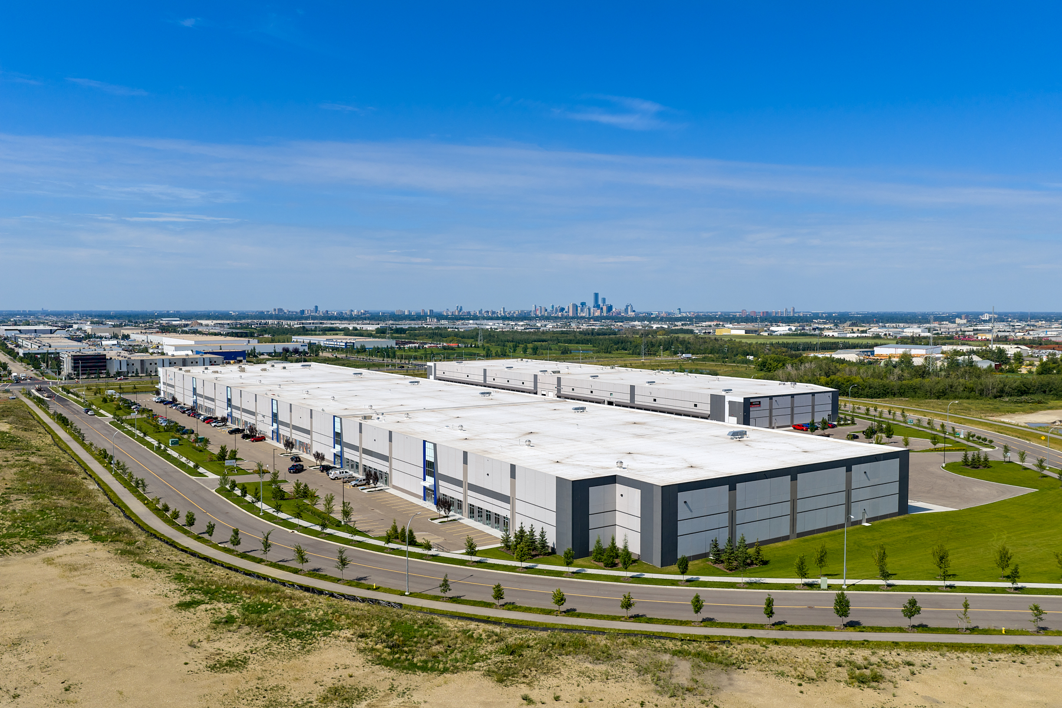
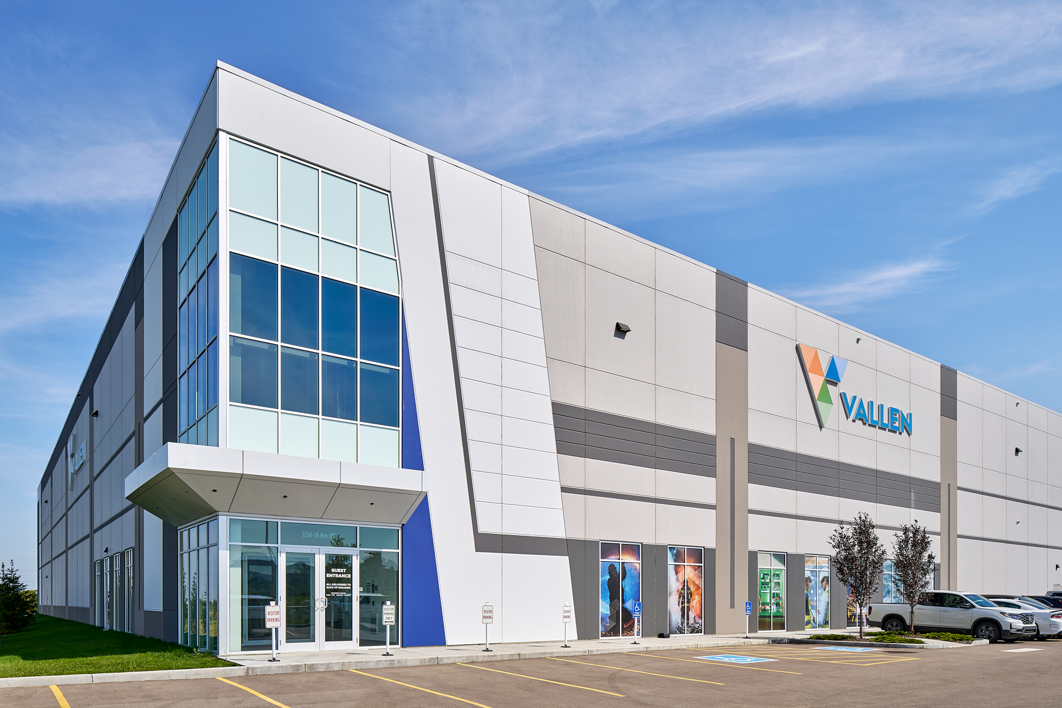
Fulton Creek Business Park is an industrial development designed to accommodate a diverse range of warehousing, logistics, manufacturing, and distribution tenants. Positioned on a 21-acre site with direct access to major transportation corridors, the development delivers over 418,000 SF of modern industrial space while maintaining flexibility for future tenant requirements.
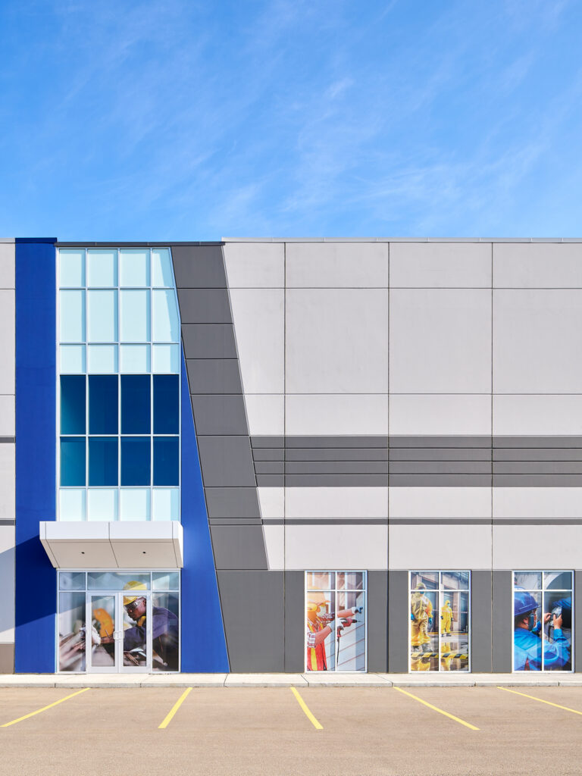
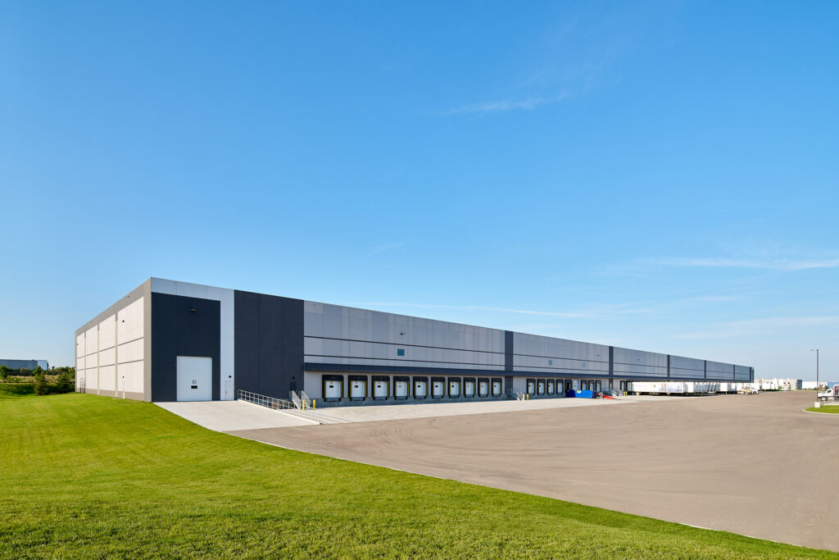
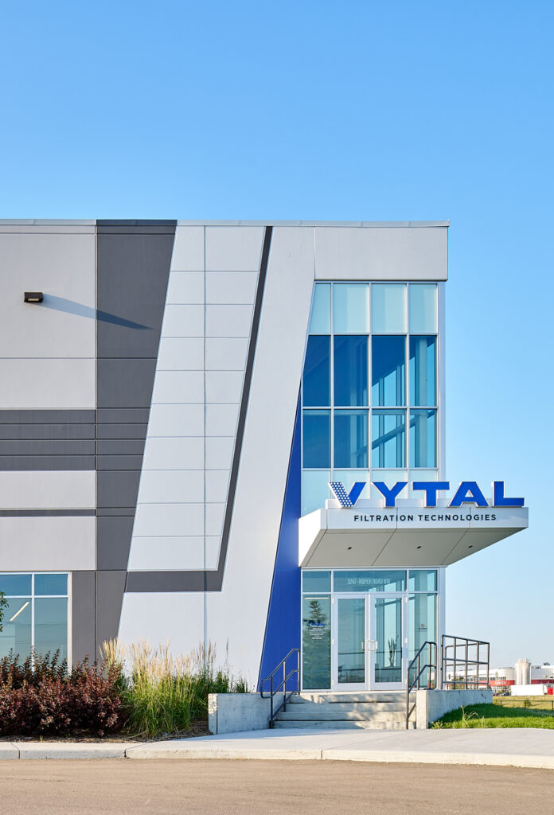
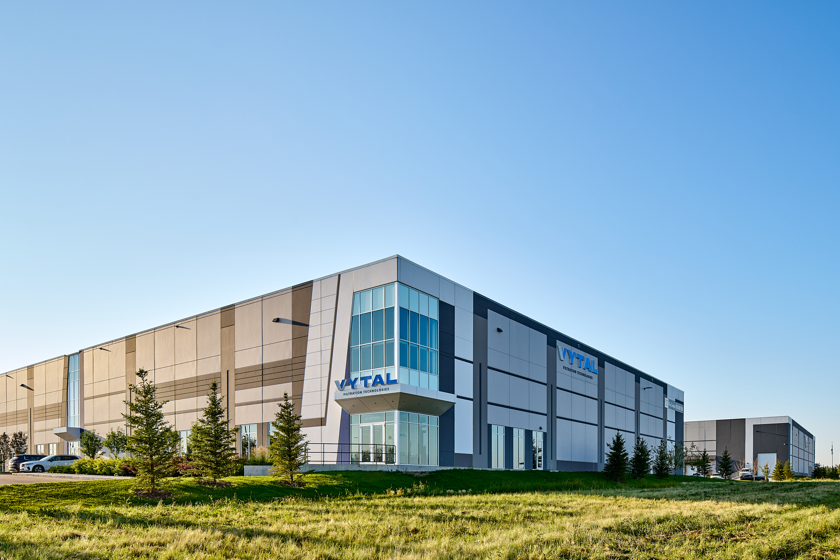
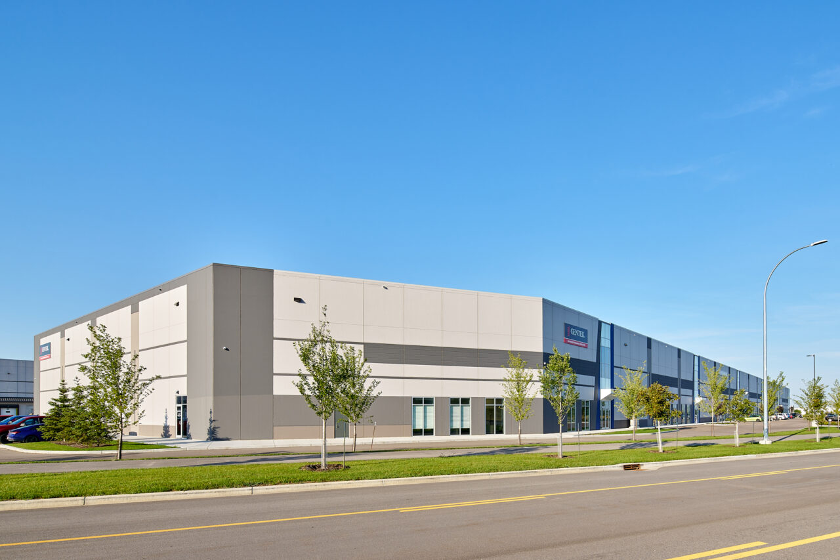
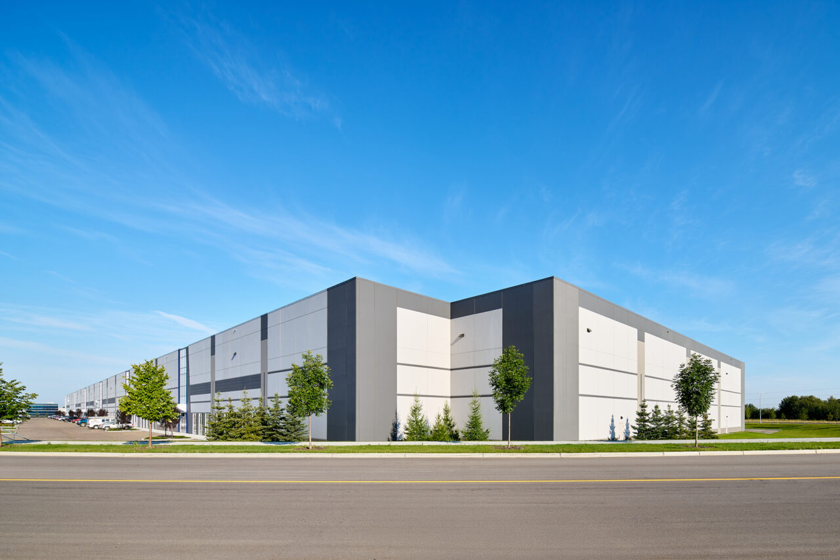
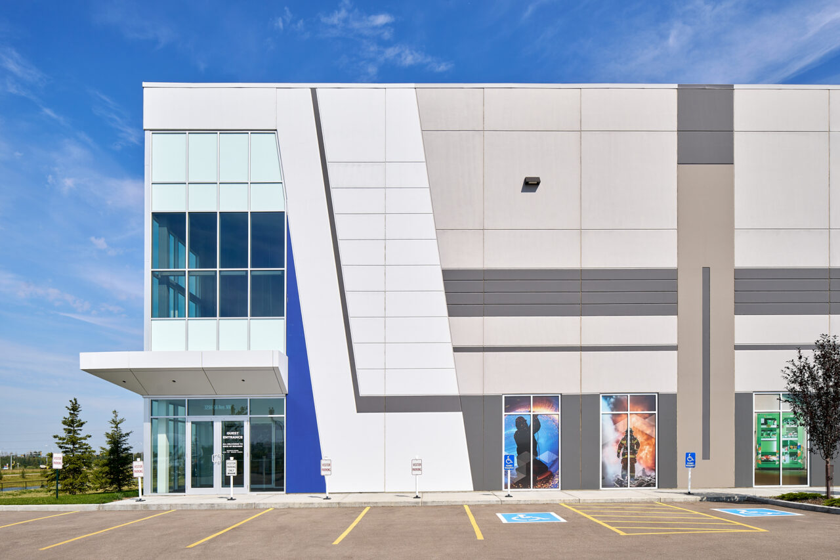
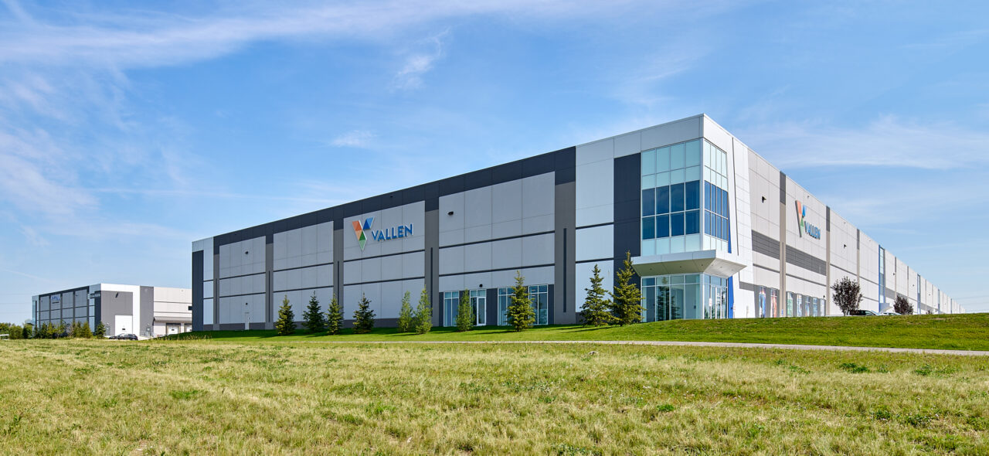
HSEA provided architectural services for both Building 01 and Building 02, designing facilities that balance operational efficiency with a contemporary industrial identity. Clean building forms, durable material selections, extensive glazing at office entries, and carefully articulated façades create a professional presence while supporting the functional demands of large-format industrial users.
The buildings were planned with flexibility at the forefront, allowing for multiple tenant configurations, generous loading opportunities, and efficient circulation throughout the site. Thoughtful coordination of loading courts, parking, servicing, and employee access supports day-to-day operations while creating a cohesive campus environment.
Designed to meet the evolving needs of Edmonton’s industrial market, Fulton Creek Business Park demonstrates how high-performance industrial facilities can combine functionality, durability, and architectural quality within a competitive commercial development.